Save
Ask
Tour
Hide
Share
$400,000
4 Days On Site

3566 Buckingham Avenue
Berkley City, MI 48072

For Sale|Single Family Residence|Active
3
Beds
2
Total Baths
2
Full Baths
1,480
SqFt
$270
/SqFt
1941
Built
Subdivision:
COTTAGE HOMES
County:
Oakland
Call Now: 586-242-5838
Is this the listing for you? We can help make it yours.
586-242-5838
3566 Buckingham Avenue3566 Buckingham Avenue3566 Buckingham Avenue3566 Buckingham Avenue
Save
Ask
Tour
Hide
Share

Mortgage Calculator

Monthly Payment (Est.)

$1,825
Calculator powered by Showcase IDX, a Constellation1 Company. Copyright ©2026 Information is deemed reliable but not guaranteed.

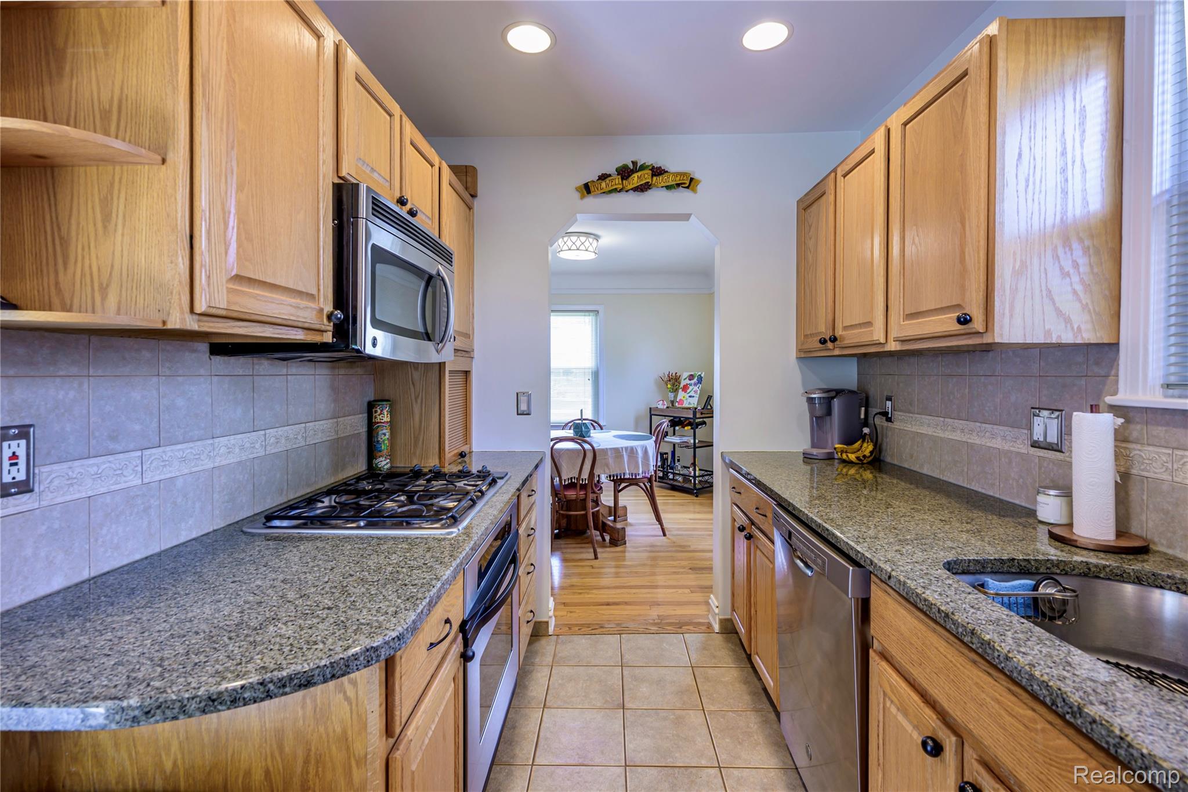
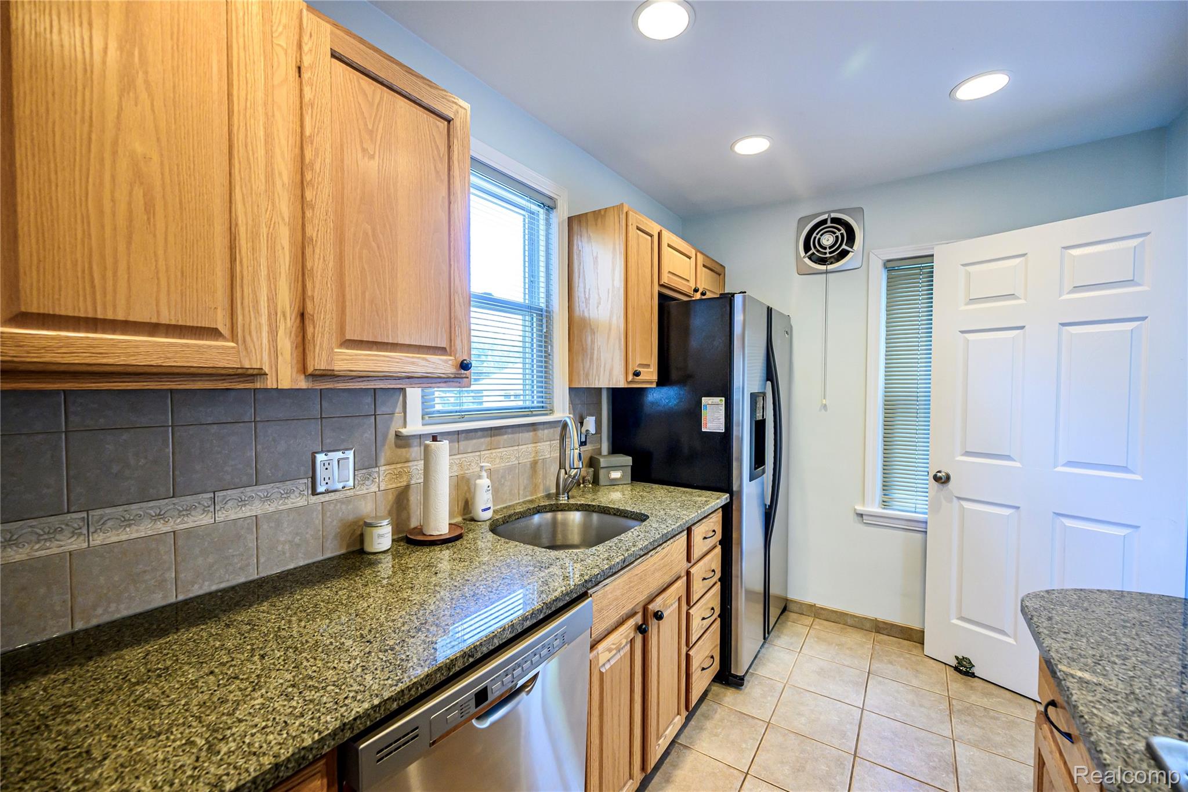
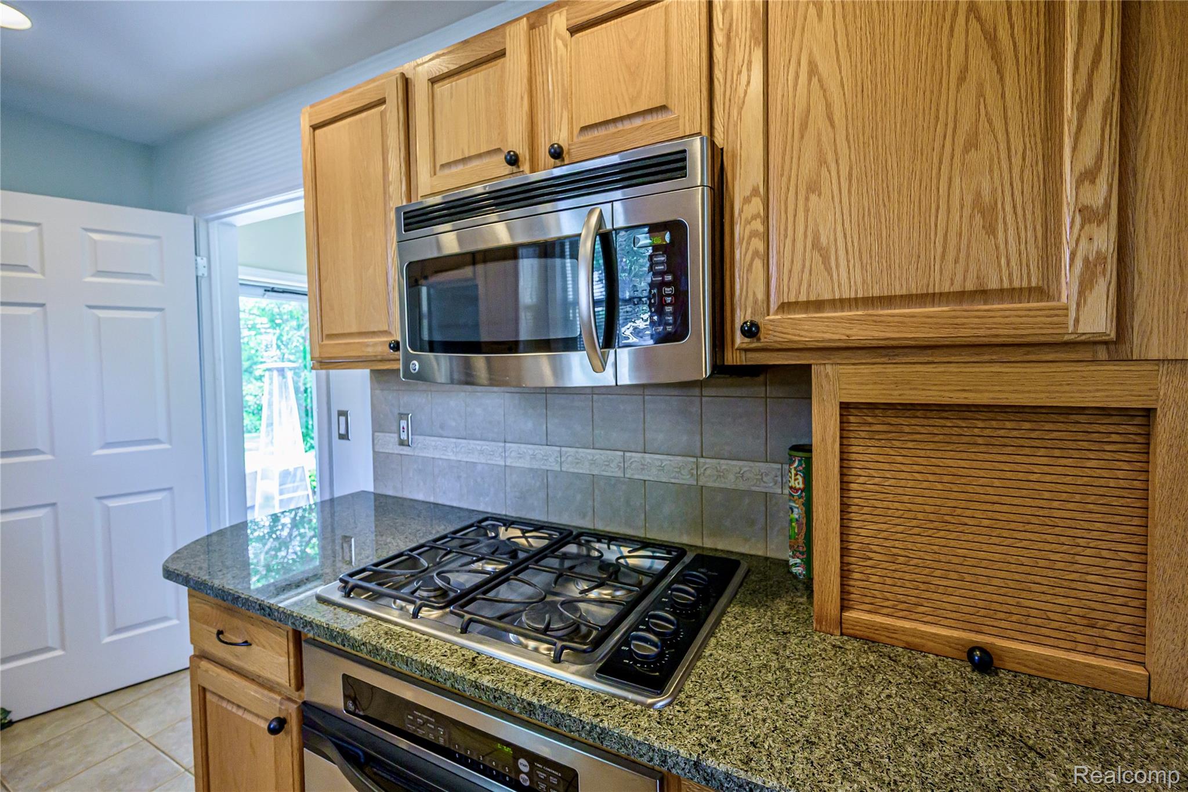
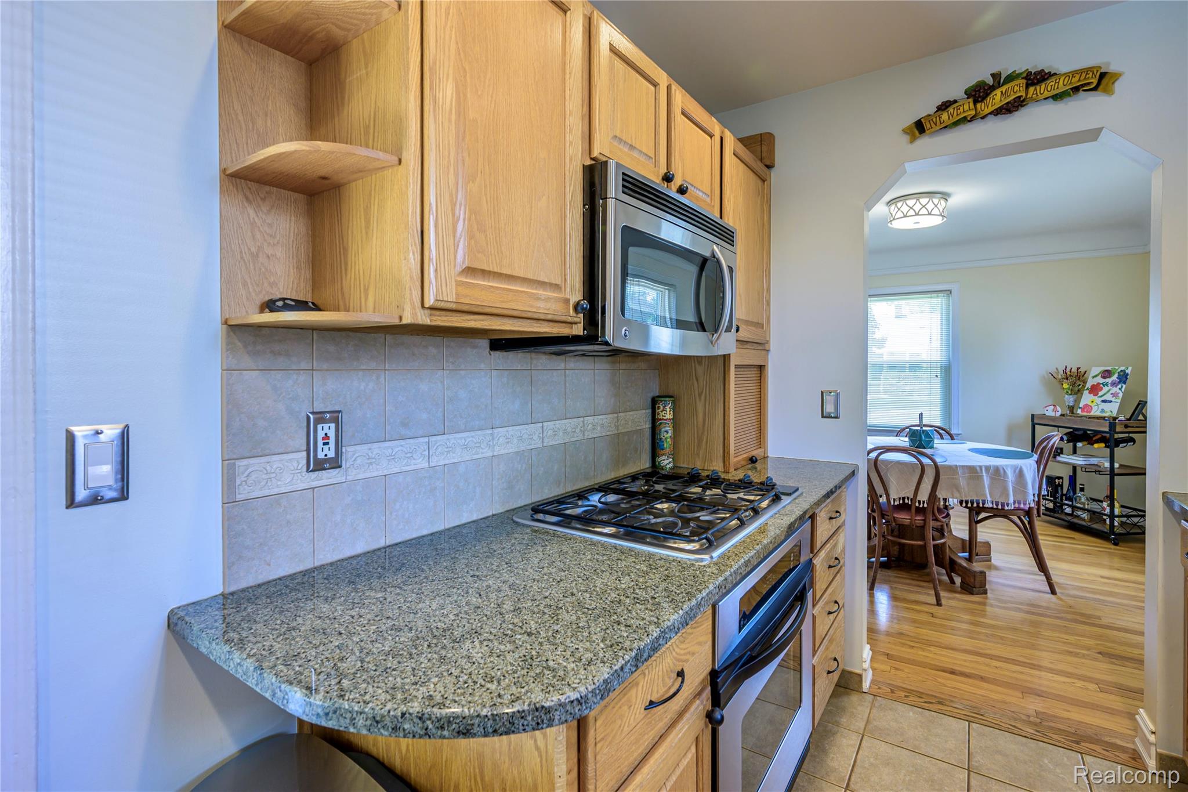
Beautifully maintained, this charming Berkley Cape Cod is the one you've been waiting for! Oversized 2.5 car garage with a huge beautiful driveway, (the owners had plans for a home gym.) The garage does NOT dwarf this 80 foot wide (true double lot) plenty of space for a pool, a garden or both. The open floor plan features a spacious living room that flows seamlessly into the dining area and the nicely updated kitchen, an ideal space for everyday living and entertaining. The main level also offers a comfortable bedroom and a full bath. Upstairs, you'll find two generously sized bedrooms and an additional full bath. Refinished original hardwood floors, classic cove ceilings, and picture moldings preserve the home's timeless character while blending beautifully with modern updates. Situated on a prime double lot, the backyard is a true private oasis featuring extensive stamped concrete patios, lush garden beds, and a privacy fence - perfect for relaxing or entertaining in the heart of Berkley. Numerous updates include interior paint, roof, furnace, hot water heater, updated bathrooms, professionally remodeled kitchen, all newer windows, all new copper plumbing, updated electrical, vinyl siding, new entry doors, and custom blinds throughout. The lower level offers a future opportunity for a third bathroom, already plumbed and framed to the studs. New foundational support poles installed for those that would want to finish this space. We need some notice during the week day for showings...open showings all weekend.

Save
Ask
Tour
Hide
Share
Listing Snapshot
Price 
$400,000
Days On Site 
4 Days
Bedrooms 
3
Inside Area (SqFt) 
1,480 sqft
Total Baths 
2
Full Baths 
2
Partial Baths 
N/A
Lot Size 
0.2 Acres
Year Built 
1941
MLS® Number 
20261051594
Status 
Active
Property Tax 
$6,574
HOA/Condo/Coop Fees 
N/A
Sq Ft Source 
Public Records
Friends & Family
Recent Activity
4 days agoStatus changed to Active
4 days agoListing updated with changes from the MLS®
4 days agoListing first seen on site
General Features
Acres 
0.2
Cross Street 
North off 12 Mile Rd. / West of Coolidge Hwy
Disclosures 
Taxes Homestead Exempt
Foundation 
Block
Garage 
Yes
Garage Spaces 
2.5
Levels 
One and One Half
Parking 
Detached
Pets 
Yes
Property Sub Type 
Single Family Residence
Sewer 
Public Sewer
Special Circumstances 
Standard
SqFt Above 
1180
SqFt Below 
300
Style 
CapeCod
Water Source 
Public
Interior Features
Appliances 
Gas Water HeaterBuilt-In Gas OvenDishwasherDisposalDryerFree-Standing RefrigeratorGas CooktopMicrowaveWasher
Basement 
Crawl SpacePartially Finished
Cooling 
Central Air
Electric 
Circuit BreakersGenerator
Heating 
Forced AirNatural Gas
Window Features 
ENERGY STAR Qualified Windows
BathFull 
Dimensions - 8 X 7
Bedroom 
Dimensions - 14 X 13Level - Second
Dining Room 
Dimensions - 12 X 11
Game Room 
Dimensions - 18 X 13Level - Basement
Kitchen 
Dimensions - 12 X 8
Laundry 
Dimensions - 5 X 5Level - Basement
Living Room 
Dimensions - 19 X 12
Master Bedroom 
Dimensions - 14 X 13Level - Second
Save
Ask
Tour
Hide
Share
Exterior Features
Construction Details 
Aluminum SidingVinyl Siding
Exterior 
LightingPermeable Paving
Fencing 
Back YardFenced
Patio And Porch 
PatioPorch
Pool Features 
None
Roof 
Asphalt
Windows/Doors 
ENERGY STAR Qualified Windows
Community Features
Building Access 
GroundLevelwSteps
Community Features 
Sidewalks
Financing Terms Available 
CashConventionalFHAVA Loan
MLS Area 
Area02253Berkley
Roads 
Paved
School District 
Berkley
Schools
School District
Berkley
Elementary School
Unknown
Middle School
Unknown
High School
Unknown
Listing courtesy of Real Broker, LLC Berkley: [email protected]


IDX provided courtesy of Realcomp II Ltd. via RealcompIILtd. Copyright © 2026 Realcomp II Ltd. Shareholders.

IDX information is provided exclusively for consumers' personal, non-commercial use and may not be used for any purpose other than to identify prospective properties consumers may be interested in purchasing and that the data is deemed reliable but not guaranteed accurate by the MLS.

Neighborhood & Commute
Source: Walkscore
Save
Ask
Tour
Hide
Share